Why is Touring a Model Home Worth It Before You Build?
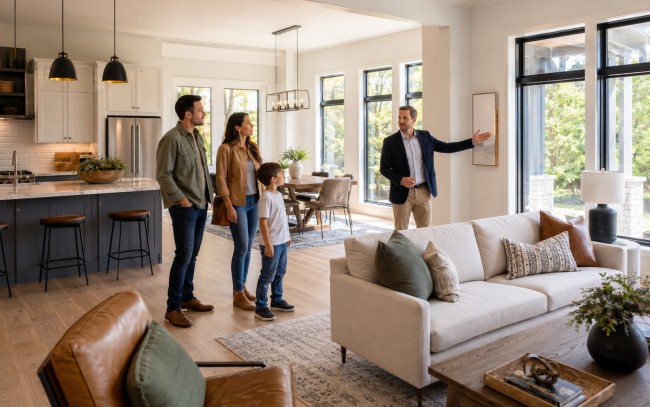
Home floor plans can be deceiving. Even the perfect home floor plan can pose many problems when the home is being built. There is a huge gap between what home buyers expect in their future home and what they actually receive. This huge gap in home expectations can lead to many change orders that cost builders thousands of dollars and lead to many unhappy home buyers.
The Gap Between Plans and Reality
Floor plans are misleading to people trying to determine the square footage of a home. Just because a floor plan is 12′ x 14′ does not mean that the room will be 168 sq. ft. When furniture is placed in the room it can actually look much smaller.
A 12×14 foot master bedroom on a floor plan looks perfect. Until the walls are up and you realize that the space does not contain as much square footage as you needed. The room is small and cannot hold all of your furniture or allow for good traffic flow. On the other hand, an open concept kitchen on a floor plan for a luxury model home looks perfect as well. But in reality, an open concept kitchen makes for a very noisy space. A breakfast nook that is drawn up in brochures and show homes is always very cute. But in reality, it creates a very narrow passageway between chairs that will have to be squeezed through every morning.
Your potential future home will truly come alive for you as you experience the model home for that home. By visiting the model home for your future home, you will gain invaluable insight into your future home. The space will truly come alive for you and you will get to experience firsthand all of the good and the bad that your potential future home has to offer. There are many things that you can gain insight into regarding your future home. You can gain insight to the proportions of the home’s rooms, the ceiling height of the home’s rooms, the cabinet hardware, and the paint colors.
Questions That Matter
In visiting model homes for home building sales, you need to be smart. Make a list of questions that test a home for practical use. Here are some questions for you to consider: How will morning sun affect the kitchen? Can you clearly hear conversations between family and/or between family members and guests in the living room and people in the kitchen? How will your wardrobes fit in the master closet? Focus on the functional issues rather than the cosmetic. The paint and fixtures can be changed. The dimensions of the rooms and location of the windows cannot.
It’s your new home and you can paint the walls, change out the cabinet hardware and appliances. But there’s nothing you can do about the dimensions of the rooms and the location of the windows. That’s why when touring model homes, it’s a good idea to bring up your specific concerns and have the builder provide you with answers about how your family will live in your new home.
The Marketing Sleight of Hand
There are Home builders that actually utilize Professional Staging of model homes and or individual rooms to better highlight how the homes were actually designed, and to best highlight the greatest feature(s) of the individual homes in order to give potential Home buyers the best possible first impression of both the homes themselves, as well as of the Home builder(s).
It is always very important to be able to remember that every piece of furniture, as well as other items that have been placed within the Model Home have been specifically picked and then placed within the home in order to better give Home buyers the very best possible first impression. You will be able to get the best possible first impression of the individual spaces within the Model Home(s) by viewing the Model Home(s) in their entirety, and then going back and viewing individual rooms, such as bedrooms, bathrooms, etc. within the Model Home(s) in order to be able to better view the individual spaces within the Model Home(s).
In viewing Model Homes that have been used for Staging, it is always very important to be able to remember that there is a big difference between viewing Model Homes that have been used for Staging, versus actually living within the homes themselves. Home buyers must be able to be able to view the Model Homes in their entirety, in order to better be able to get a feeling for the overall feel of the Model Home(s), as well as individual spaces within the Model Home(s).
Experienced Model Home visitors are always able to be able to tell the difference between viewing Model Homes that have been used for Staging, versus Model Homes that have not been used for Staging. Model Home visitors that are experienced are also able to be able to
For seasoned visitors to model homes, the interior of the model home is the space itself, apart from the staged furniture. Many model home visitors actually take the measurements of the rooms by using their own bodies as measuring devices. And they open up every cabinet and every drawer to feel the hardware. Some even turn on the faucets to check the water pressure, and to hear if there are any unwanted sounds traveling from other rooms in the home. By viewing a home in this way, model home visitors can often discover key characteristics of a home that were hidden in the floor plans.
There are also issues that occur with your personal items once you have moved in. Such issues could be that your dining table does not fit in the breakfast nook that was custom built for it. The issues that your teenager will cause when practicing on his/her guitar in the master bedroom will surely disturb you find some issues when you bring your personal items to your new home. Such issues are for the most part avoidable with some planning and preparation and by looking for some kinks in the floor plan.
What Your Body Knows
Additionally, the physical interaction with model homes can offer many clues to potential problems in new homes under construction. Stood shoulder to shoulder with the wall of a long narrow hallway indicates the space is narrow and may not be as large as the home buyer’s perception of the space. Also a breakfast bar that is planned to be used frequently will typically be of lower height than a counter, so a hunched back is required to sit in the space to eat.
Your body knows more about spaces than your mind gives credit. You have to pay attention to how your body feels as you walk through the model home. This is what a seasoned homebuilder does when he or she walks through a model home. They immediately know if the space is going to work for their buyers. They can tell you whether or not a long narrow hallway is going to feel narrow, even though it meets code minimums for width. They can tell you whether or not a breakfast nook is going to work for your family by sitting in the space and feeling it out for themselves.
Also Read:
The Inspiring Journey of Hannah Ricketts: A London Lifestyle Vlogger
Making the Visit Count
It is helpful to go to model homes at different times of day. For one you can see how morning light travels through the home. At other times in the day you can get a feel for how the home will be lit up at night. This can help you to get an idea of how the home’s lighting will affect the living spaces in the home.
Tour a model home with your family. Listen for their comments and observe their reactions to different spaces. Children can be particularly good at judging spaces for livability. They will often gravitate to spaces that are very livable for them and avoid those that are not. Your spouse is also a good person to bring along. They can identify storage needs and comment on traffic flow problems as well as other features of the home that you may not have considered.
Take photos, but use them for what they are worth. A photo taken from a corner of the room will show the dimensions of the room and how the relationships between the various spaces in the room better than a staged photo. Use your photos to get a sense of reality and the finishes and details in the home. Photos of outlet placement, cabinet hardware, flooring transitions, etc. are very useful for getting a better sense of a home’s potential.
Looking for luxury model homes to tour will give you an insight into how a builder can meet and exceed your needs when designing your custom home.
It takes a couple of hours but touring all of the model homes in your area is worth it. You will save thousands of dollars in change orders and years of frustration with your home and the compromises that you made when you purchased it by taking the time to tour all of the model homes in your area.
Also Read:
Guy Phoenix: The Self-Taught Property Visionary Behind Britain’s Luxury Superhomes